<-- style PDP --> 2 Buist Street, Clearview - Detached for sale for $599,900
  • sold
  • leased

2 Buist Street

Clearview, Ontario, L0M 1P0 - Nottawa

$599,900$000000

  • Neighbourhood

    Nottawa

  • Major Intersection

    Buist St & Melville St

  • Listed Since: 26 day(s)

  • Last update: 13 day(s) ago

Overview

  • Property Type

    Detached, Bungalow

  • Bedrooms

    3

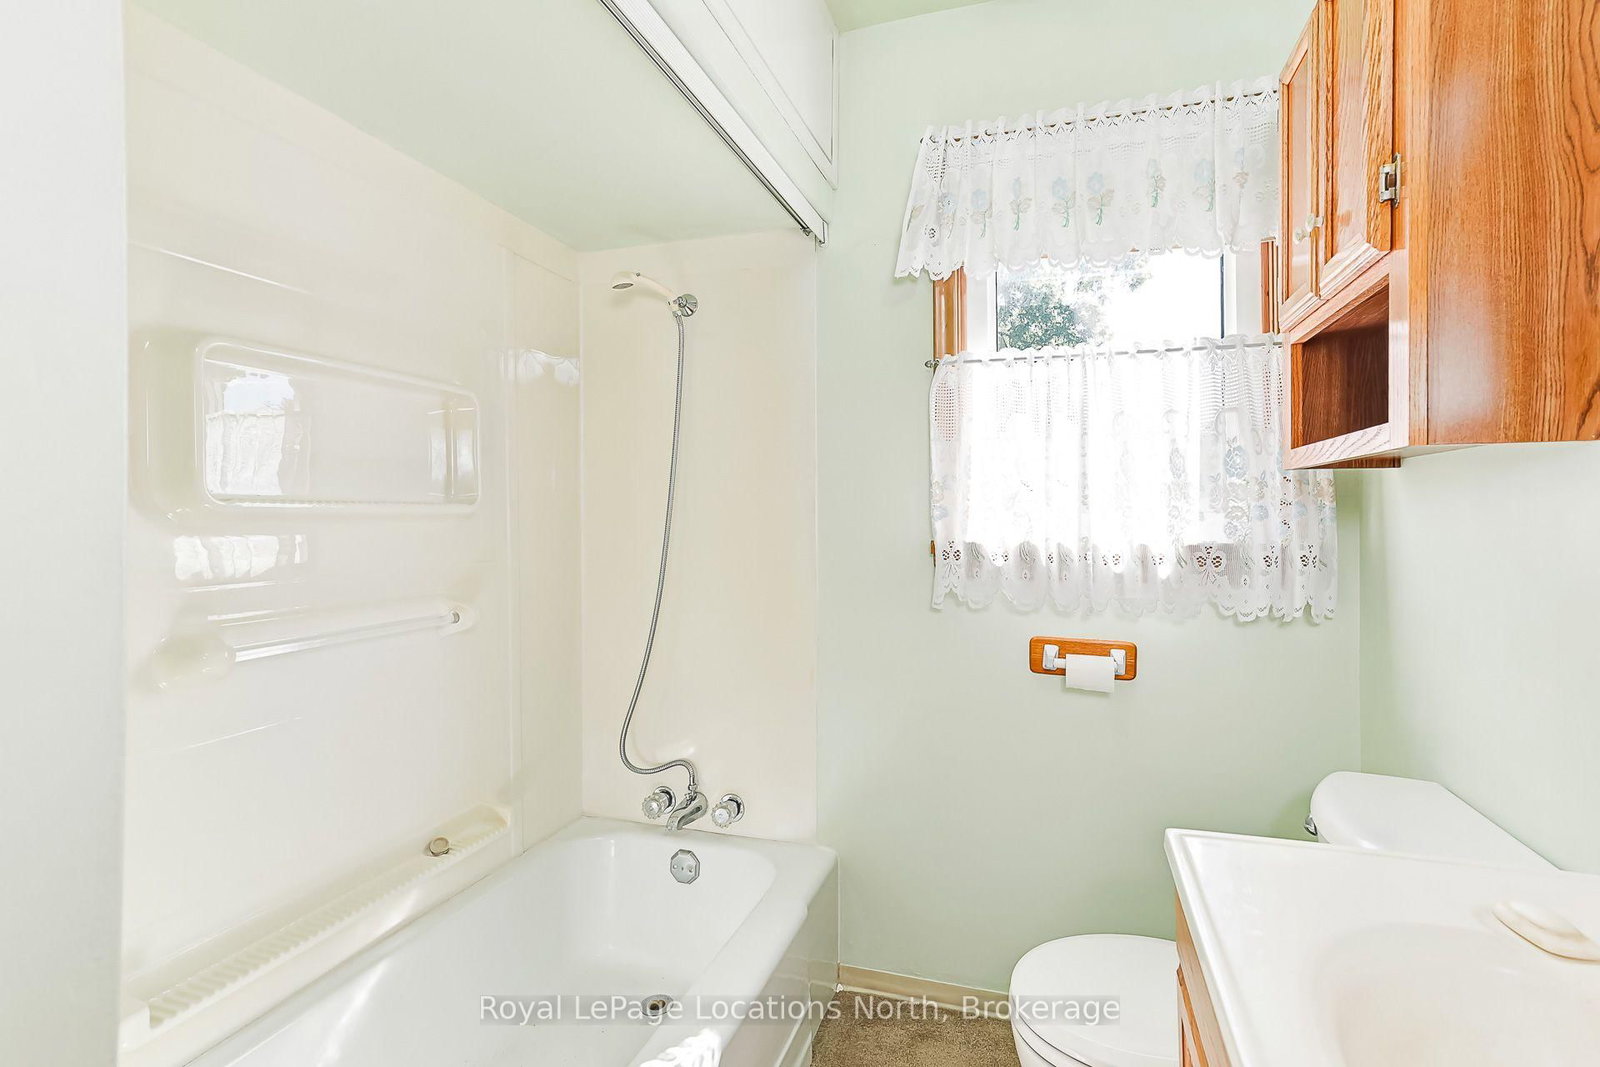
  • Bathrooms

    1

  • Basement

    Full + Part Fin

  • Kitchen

    1

  • Total Parking

    6 (2 Detached Garage)

  • Lot Size

    154x133.7 (Feet)

  • Taxes

    $3,494.00 (2025)

  • Type

    Freehold

Property Description

Property description for 2 Buist Street, Clearview

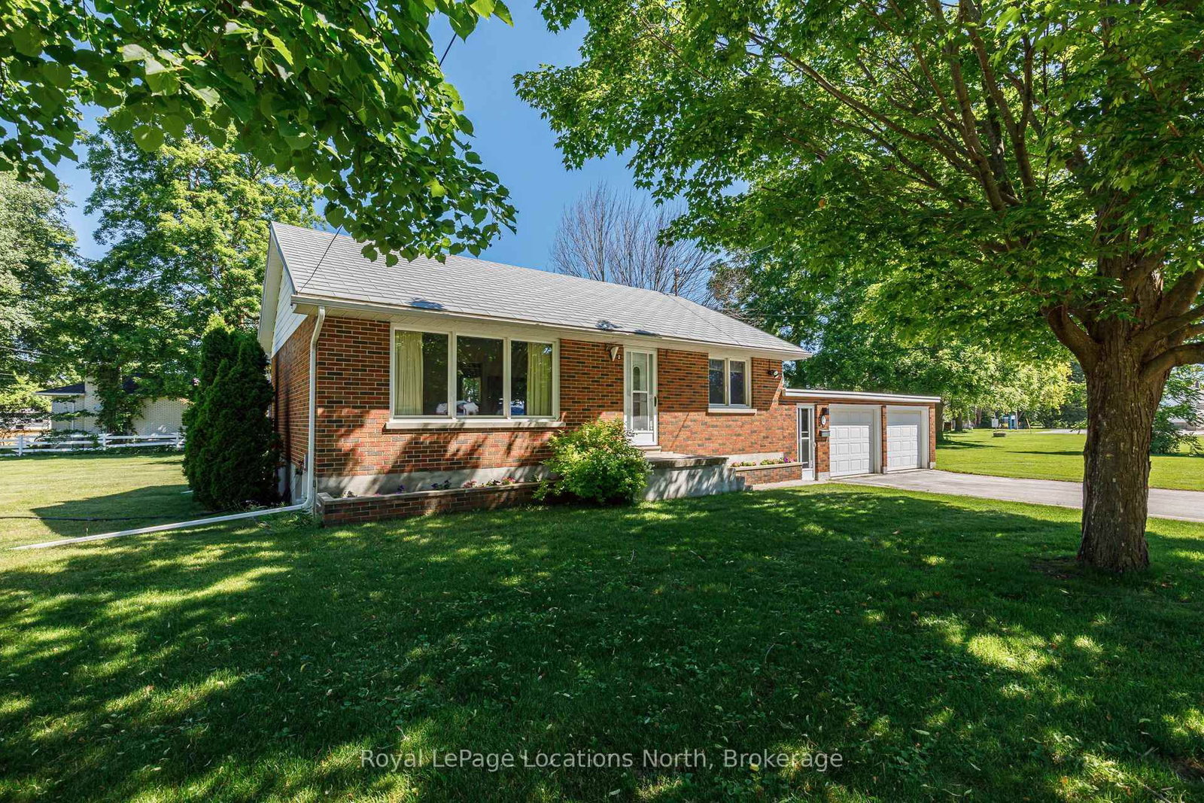
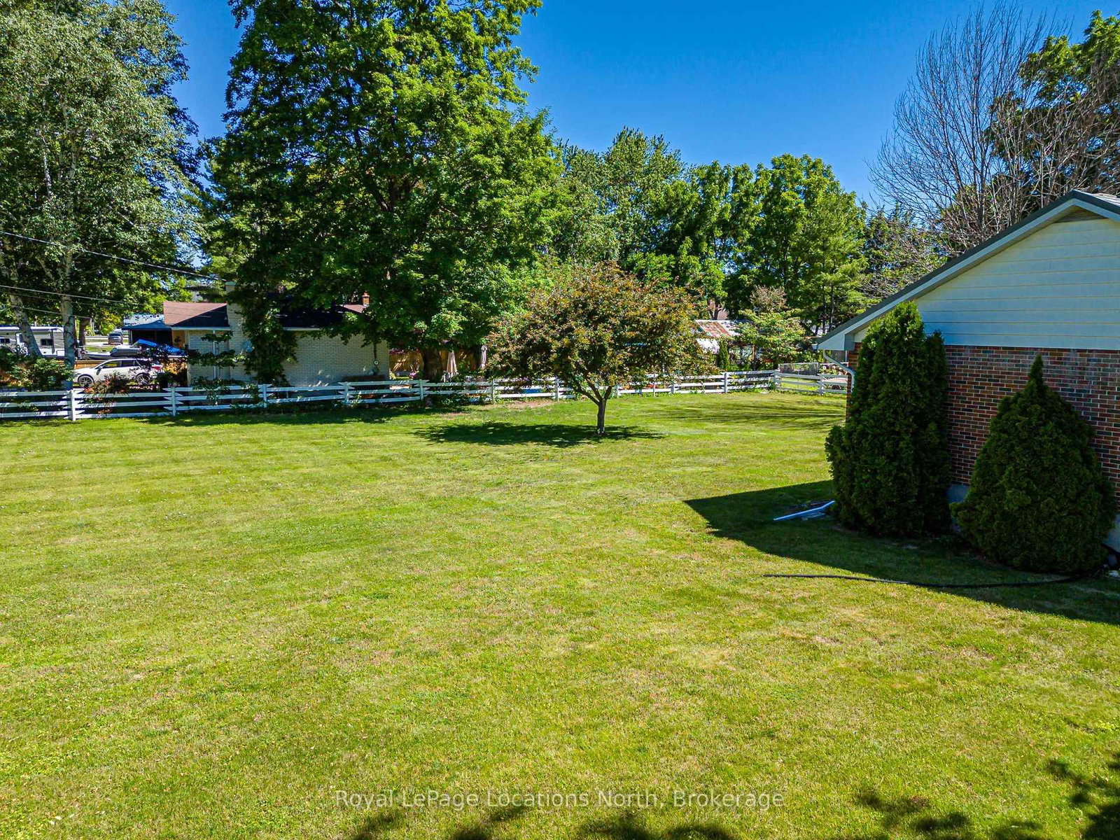
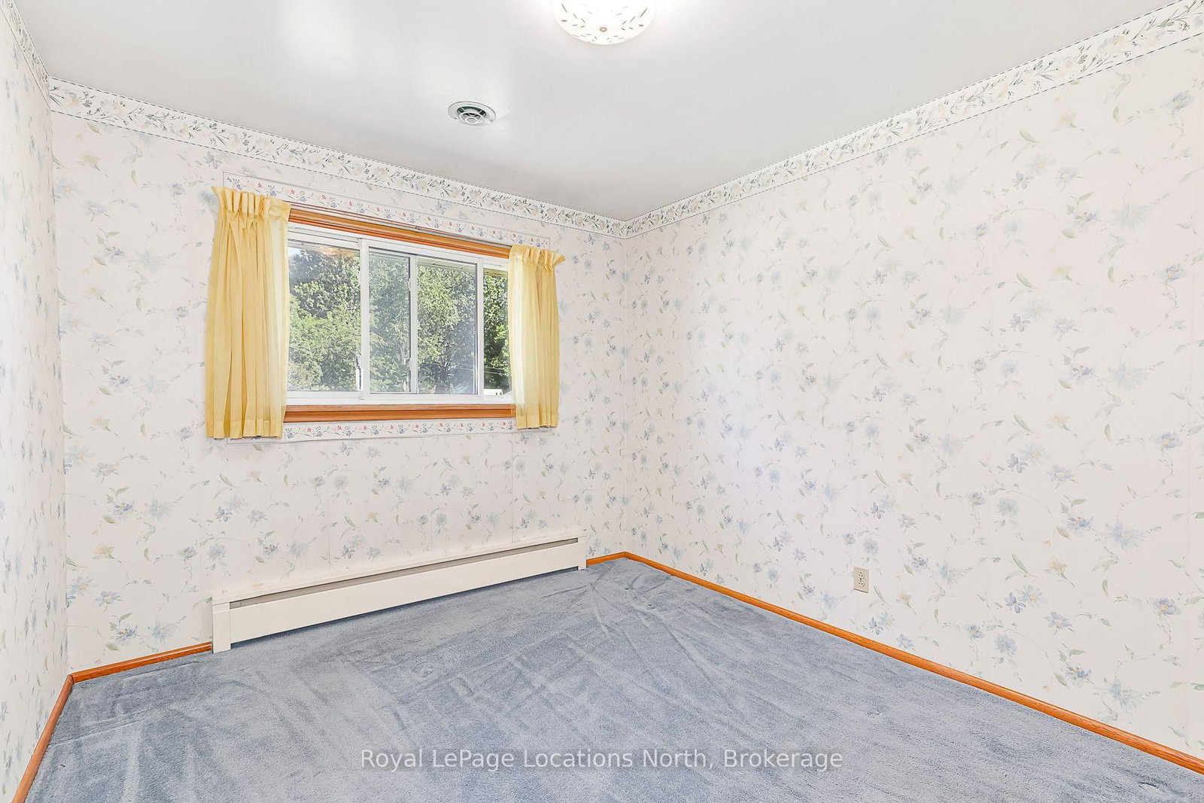
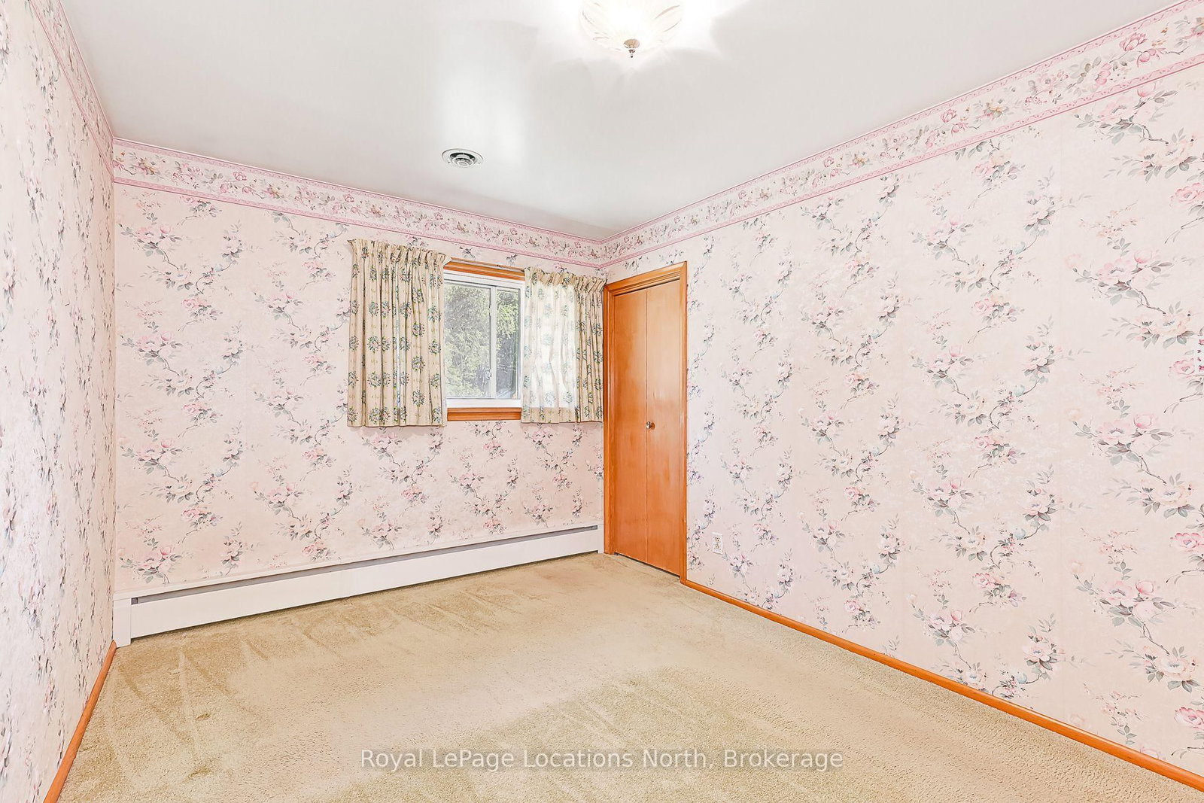
Enjoy the best of the Southern Georgian Bay lifestyle from this wonderful Nottawa location. Just a short drive to Blue Mountain, private ski clubs, golf courses, trails & year-round recreation, this property puts skiing, hiking, cycling, golf and outdoor adventure within easy reach. Georgian Bay and downtown Collingwood's shops, restaurants & amenities are also only minutes away, offering the perfect balance of peaceful village living and everyday convenience. Located on a quiet street in the heart of sought-after Nottawa, this charming brick bungalow is close to Nottawa Elementary School and local amenities, making it an excellent option for families, retirees or anyone looking for more space while staying close to everything the area has to offer. A highlight is the generous, fenced lot, providing plenty of room for children, pets, gardening, entertaining and outdoor living. The expansive yard also offers potential for a future detached accessory building or workshop, subject to applicable approvals, ideal for storage, hobbies or recreational equipment. Lovingly maintained by its original owner, the home features a durable steel roof and large, bright windows that bring plenty of natural light into the comfortable living spaces. The functional layout is ready to enjoy while offering the opportunity to personalize over time. The partially finished lower level adds flexibility with a recreation room, workshop area, laundry and abundant storage, along with potential for further finishing. There is plenty of room for family and guests outside, with parking for up to six vehicles. Additional features include central air conditioning, Beam central vacuum, a new garage door opener with keypad, recently serviced garage doors and repaired exterior parging. A wonderful opportunity to enjoy a spacious property, quiet village setting & exceptional four-season lifestyle, all just minutes from Collingwood, Georgian Bay, skiing, golf, trails & recreation.

Listed by Royal LePage Locations North

  • MLS #

    S13850502

  • Sq. Ft

    700-1100

  • Sq. Ft. Source

    MLS

  • Lot Irregularities

    n/a

  • Year Built

    Available Upon Request

  • Pool

    None

  • Drive

    Pvt Double

  • Garage

    Detached, 2 spaces

  • Total Parking

    6

  • Family Room

    N

  • Den

    N

  • Exterior

    Brick

  • Fireplace

    N

  • Roof

    Metal

  • Foundation

    Block

  • Elevator

    n/a

  • Water View

    n/a

  • Laundry Level

    n/a

  • Heat

    Radiant

  • A/C

    Central Air

  • Water

    Well

  • Water Supply

    n/a

  • Sewers

    Septic

  • Central Vac

    Y

  • Living

    3.65 x 5.11 ft Main level

  • Kitchen

    2.52 x 4.39 ft Main level

  • Primary

    4.27 x 2.82 ft Main level

  • 2nd Br

    3.02 x 3.43 ft Main level

  • 3rd Br

    3.18 x 2.9 ft Main level

  • Laundry

    3.89 x 1.1 ft Bsmt level

  • Rec

    7.96 x 10.15 ft Bsmt level

  • Workshop

    3.68 x 6.86 ft Bsmt level

Thinking of Selling?

Find Out Your Home’s Value in Today’s Market!

No Email or Signup is required to view your home estimate.

estimate your home value

Contact Manoj Kukreja

Sales Representative,
Century 21 People’s Choice Realty Inc.,
Brokerage
(647) 576 - 2100

Manoj profile avatar

Property History

Property history for 2 Buist Street, Clearview

This property has been sold 1 time before. Create your free account to explore sold prices, detailed property history, and more insider data.

Sign In / Register

Estimated price

Date
Price
Change
2026-10-01
$587,693
-1.41%

Mortgage Calculator

This data is for informational purposes only.

Mortgage Payment per month

Principal Amount

Interest

Total Payable

Amortization

Amortization

Closing Cost Calculator

This data is for informational purposes only.

Closing Cost Total for this property

Total Cash flow for purchasing this property

Down Payment(%)*
Additional information

Provincial Land Transfer Tax

Ontario Land Transfer Tax Rebate

Toronto Land Transfer Tax

Toronto Land Transfer Tax Rebate

PST on CMHC Insurance Premium

Lawyer Fees

$2,825

Government Registration Fee's

$164

Title Insurance

Closing Cost Total

Total Cash flow for purchasing this property

Provincial Land Transfer Tax

Ontario Land Transfer Tax Rebate

Toronto Land Transfer Tax

Toronto Land Transfer Tax Rebate

PST on CMHC Insurance Premium

Lawyer Fees

$2,825

Government Registarion Fee's

$164

Title Insurance

Down Payment(%)*

* A down payment of less than 20% is permitted only for first-time home buyers purchasing their principal residence. The minimum down payment required is 5% for the portion of the purchase price up to $500,000, and 10% for the portion between $500,000 and $1,500,000. For properties priced over $1,500,000, a minimum down payment of 20% is required.

Thinking of Selling?

Find Out Your Home’s Value in Today’s Market!

No Email or Signup is required to view your home estimate.

estimate your home value

Contact Manoj Kukreja

Sales Representative, Century 21 People’s Choice Realty Inc., Brokerage
(647) 576 - 2100

Manoj profile avatar

Recent Sold Listings in Nottawa, Clearview

Popular Cities